
Highland Mayfields Mohali
Highland Mayfields Mohali is a luxurious high-rise residential township that is built in sector 118, near Airport Road (PR-7). The project offers premium architecture, spacious homes, lush greens, and top-class lifestyle amenities, thereby providing residents with a highly sophisticated living experience.
The project is developed by Highland LifeSpaces, which is a renowned real estate company that boasts more than three decades of experience in the industry. The project offers elegant apartments along with premium facilities in terms of the clubhouse, wellness centers, and other aspects.
Being located strategically, near the Chandigarh International Airport, IT City Mohali, Chandigarh, Zirakpur, schools, hospitals, and other important landmarks, Highland Mayfields provides excellent living standards as well as investment opportunities.
Highland Mayfields offers ultra-spacious apartments, unique tower designs, and luxurious lifestyle amenities, making it one of the most lucrative luxury residential projects around Chandigarh.
Highland Mayfields Price Overview
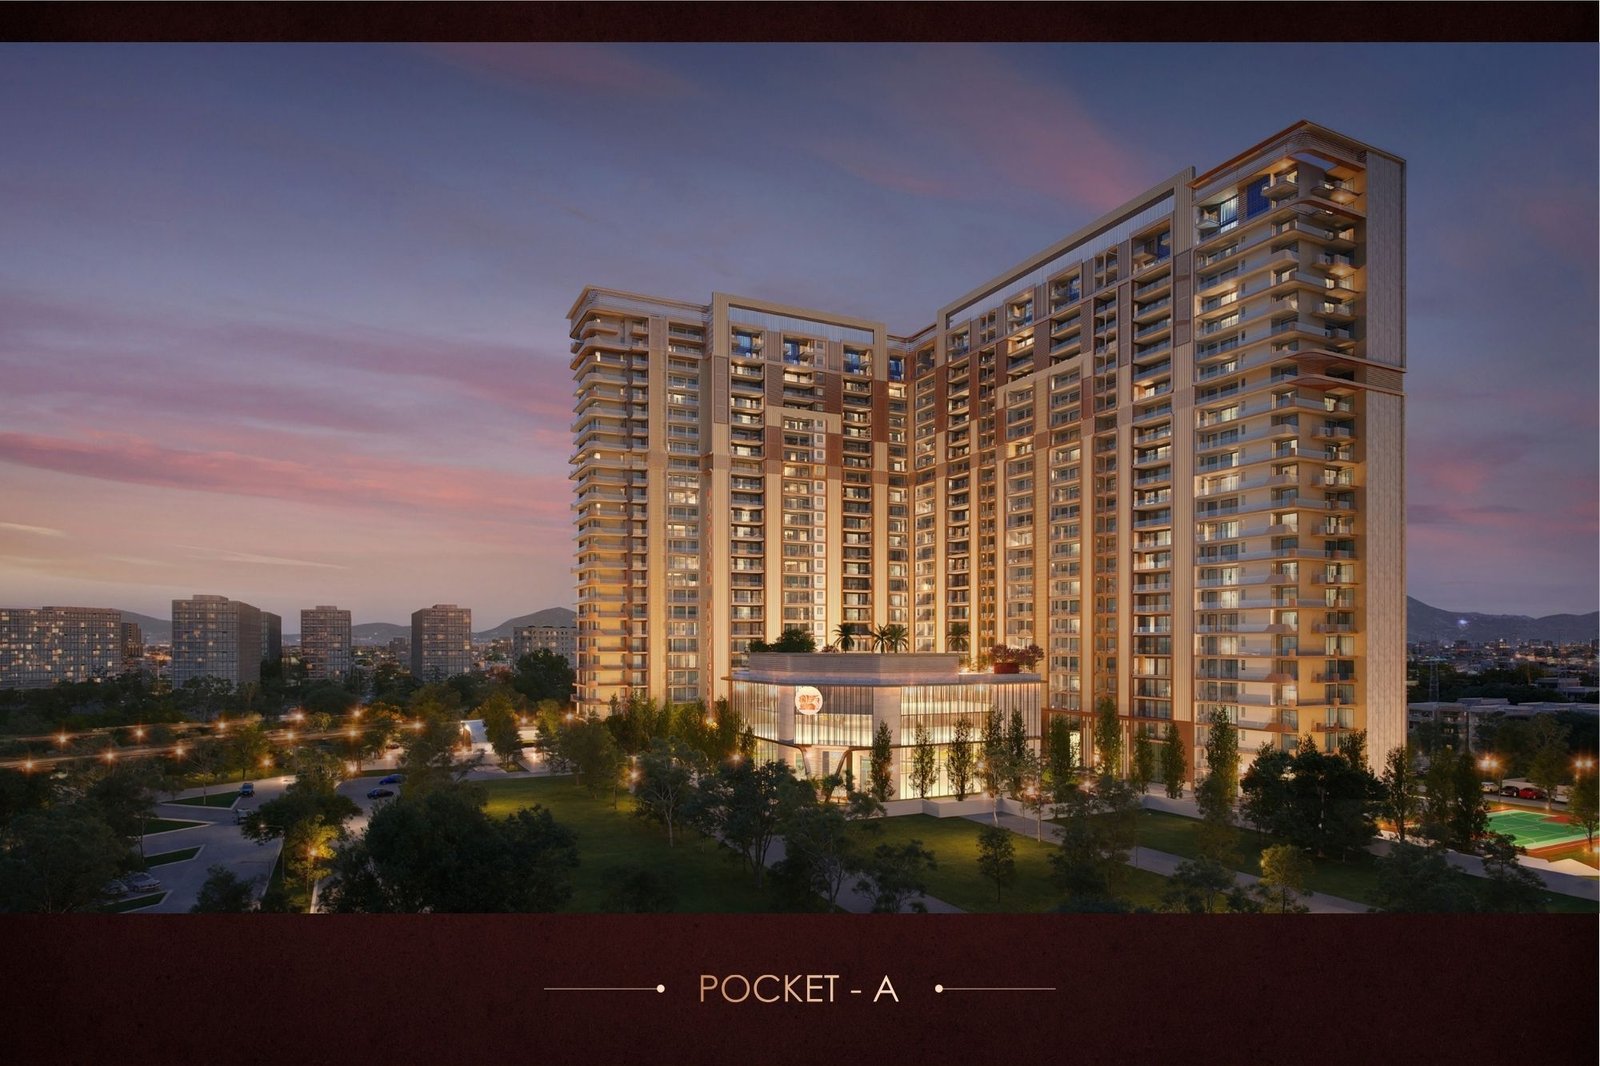
POCKET A
Pocket A includes Towers 1 to 6 and offers large-format luxury residences with spacious layouts and central green-facing options.
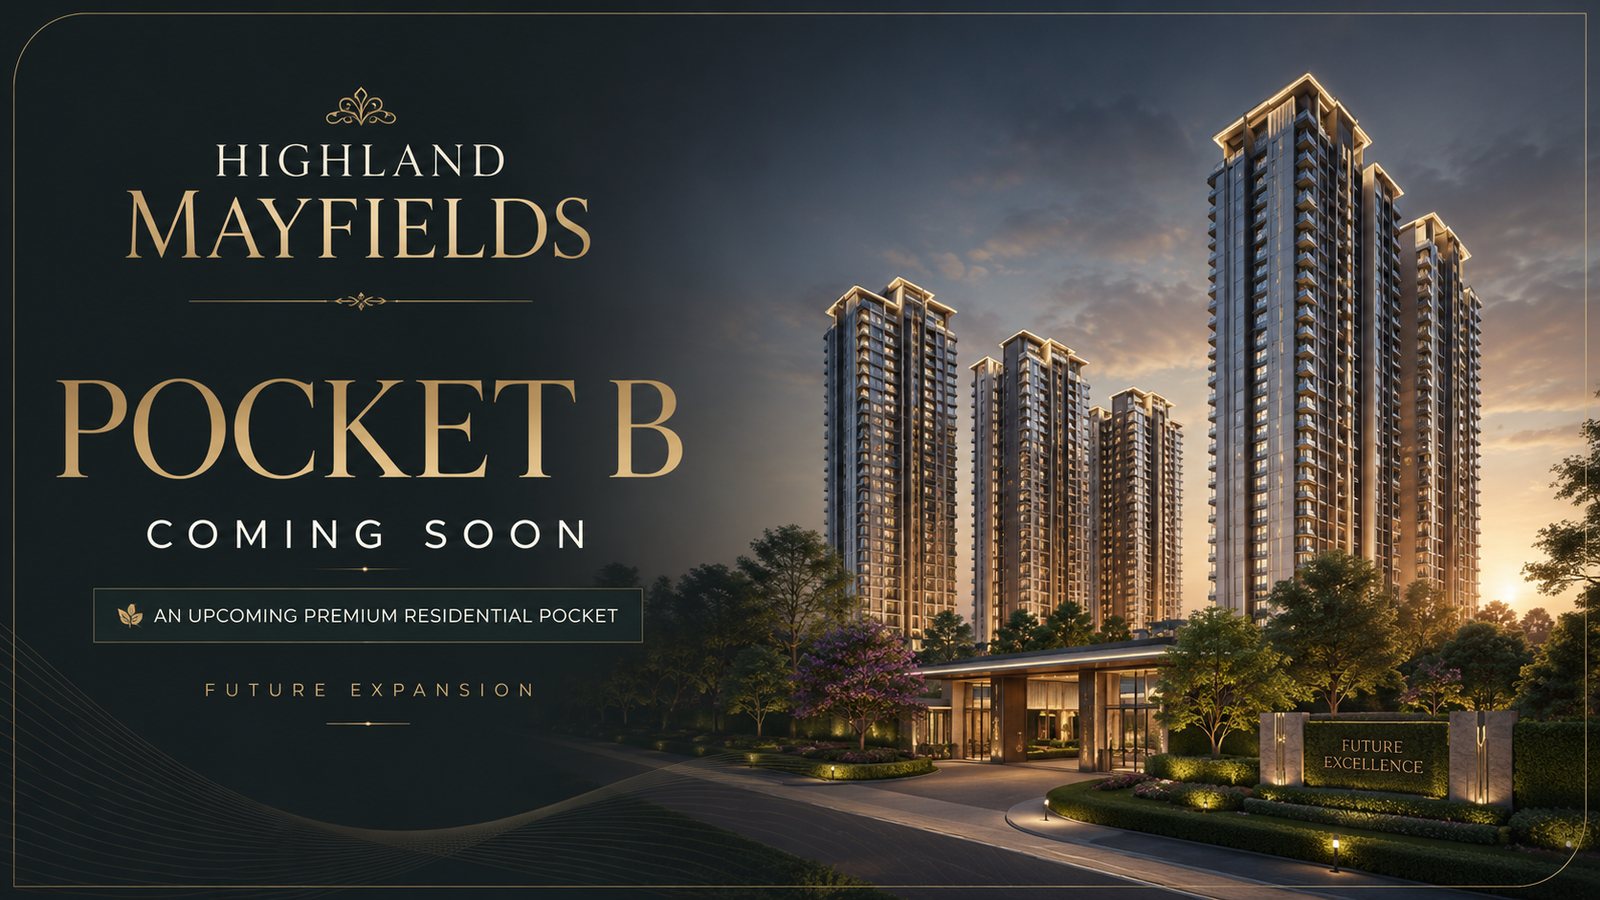
POCKET B
Pocket B is planned as an upcoming / coming soon pocket.
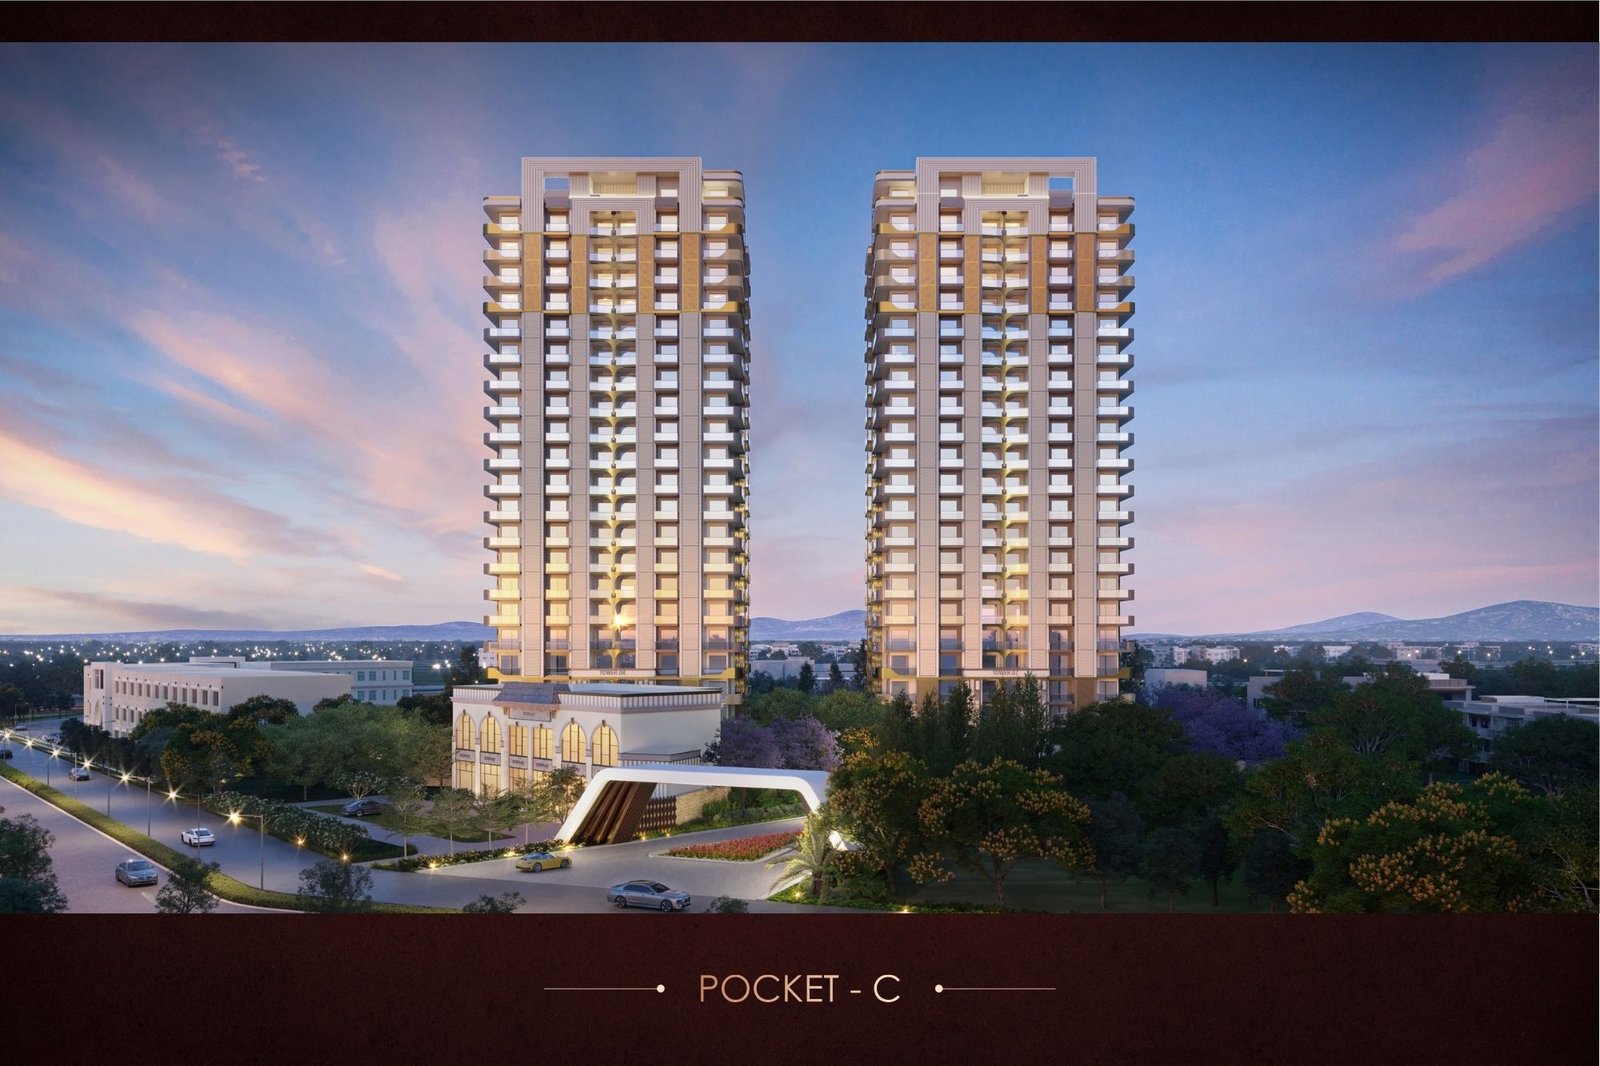
POCKET C
Pocket C includes Towers 7 & 8 with its own layout and premium residential configuration. Price Depends On
The final price may vary based on:
- Pocket selection: Pocket A / Pocket B / Pocket C
- Tower number
- Floor preference
- Unit size / super area
- Corner or non-corner unit
- View preference, such as central green view
- PLC, parking, club charges, GST and other applicable charges
Price on Request
Luxury residences at Highland Mayfields are available in multiple pocket and tower options. Final pricing depends on unit size, floor, tower, view, PLC and applicable charges. Contact us for the latest price list and availability.
+91 95921-67184
Floor Plan
Highland Mayfields offers spacious luxury residences planned in different pockets and towers. Each layout is designed to give more space, better privacy, natural light, ventilation and premium views.
Apartment Size Range
Highland Mayfields offers large-format residences starting from approx. 2795 sq. ft. and going up to approx. 5250 sq. ft. super area, depending on the selected pocket, tower and unit type.
Floor Plan Highlights
The layouts are planned with spacious living and dining areas, large bedrooms, wide balconies, utility spaces and better openness. Selected units also offer corner positioning and views towards central greens.
Highland Mayfields floor plans are ideal for homebuyers looking for spacious luxury living with privacy, comfort and a premium lifestyle in Mohali.
Project Layout
Pocket A
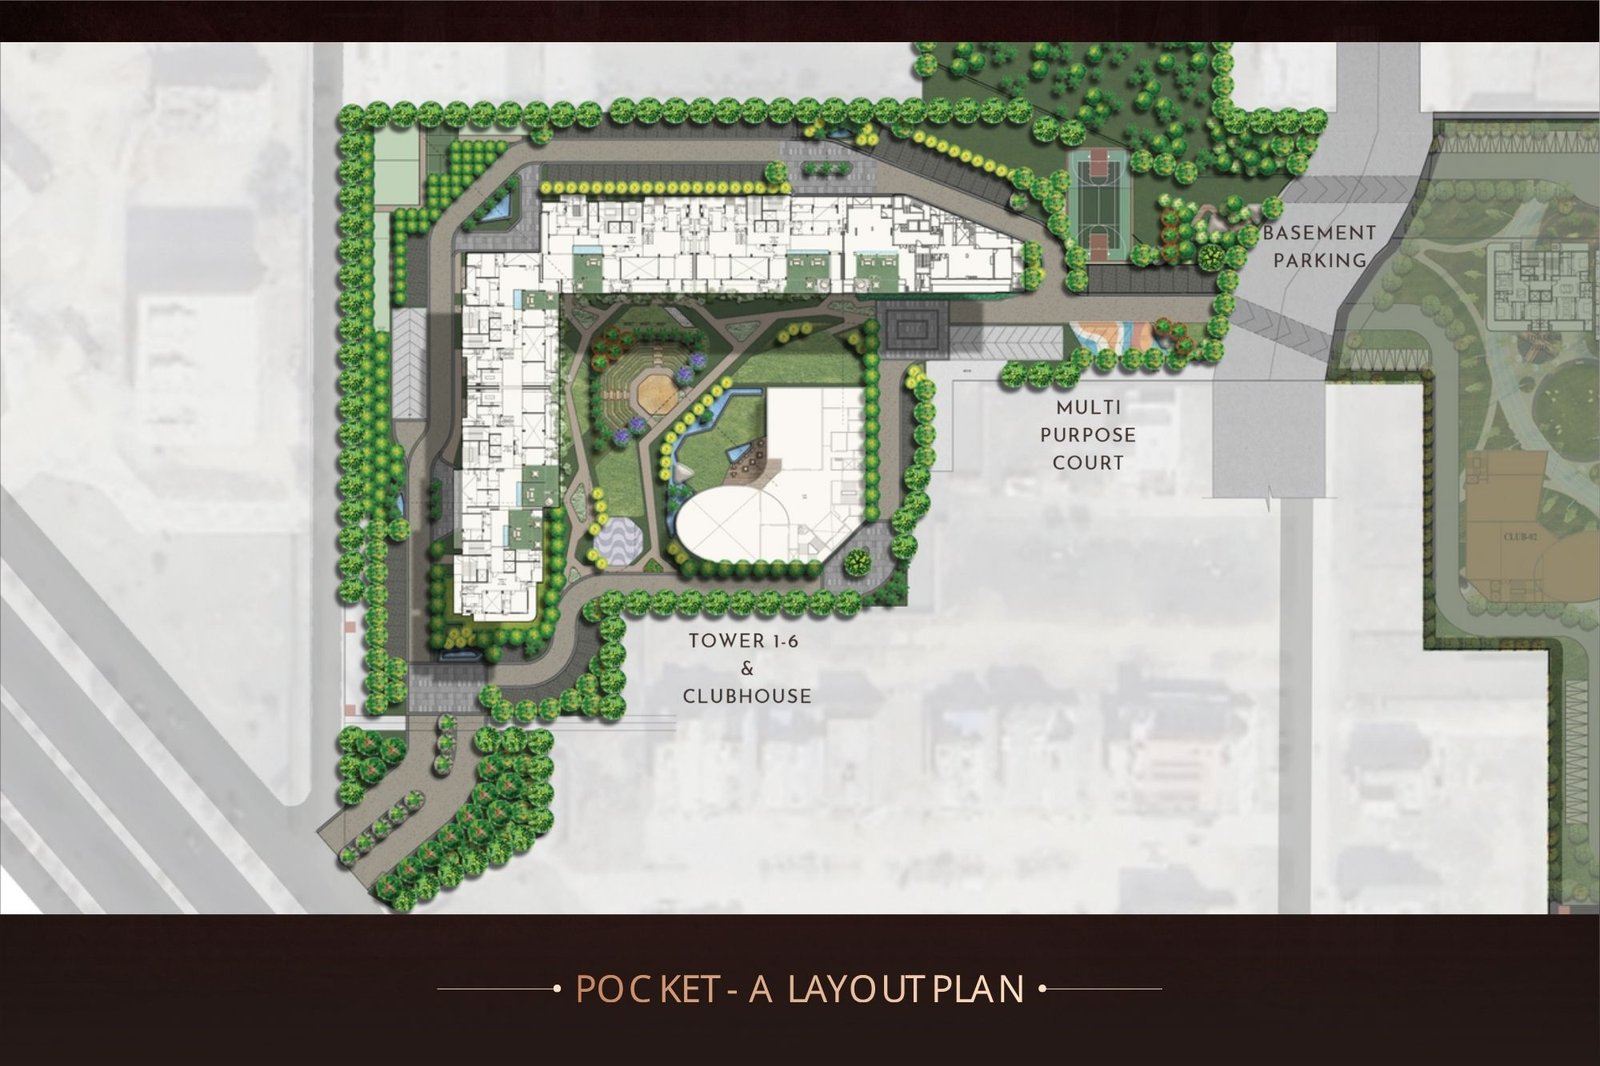
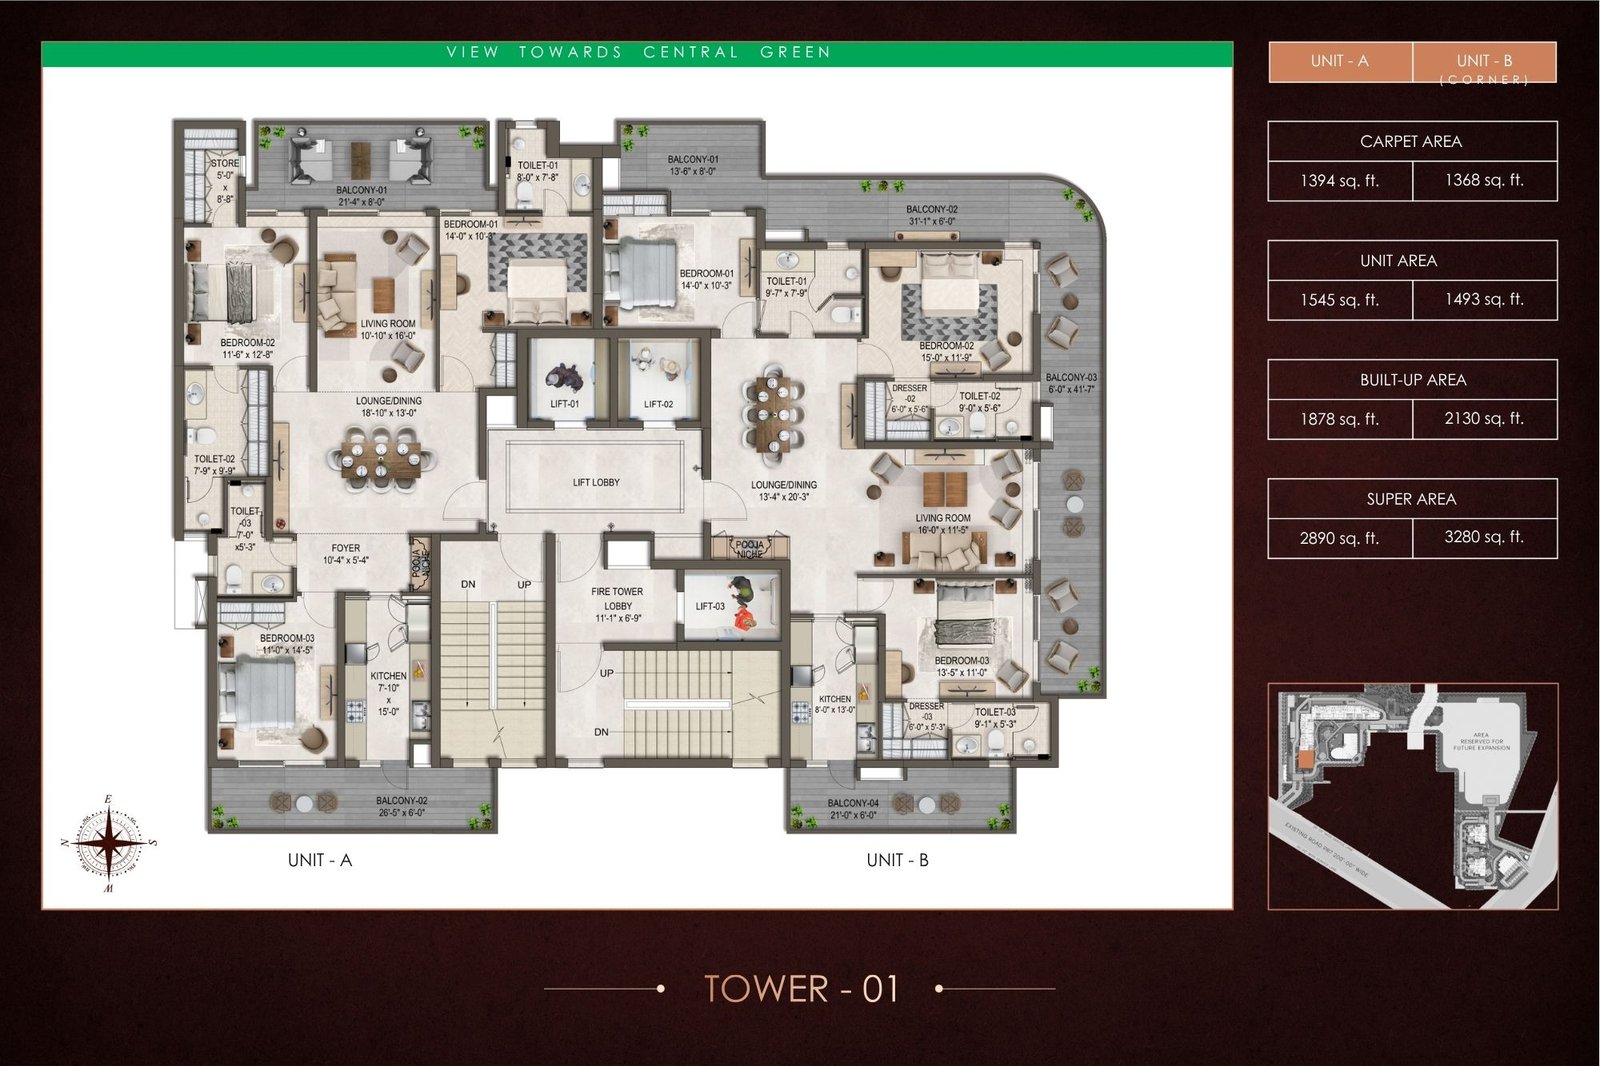
Tower 1
Unit A
Configuration
Luxury ResidenceCarpet Area
1394 sq. ft.Unit Area
1545 sq. ft.Built-up Area
1878 sq. ft.Approx. Super Area
2890 sq. ft.Unit B / Corner
Configuration:
Luxury ResidenceCarpet Area:
1368 sq. ft.Unit Area:
1493 sq. ft.Built-up Area:
2130 sq. ft.Approx. Super Area:
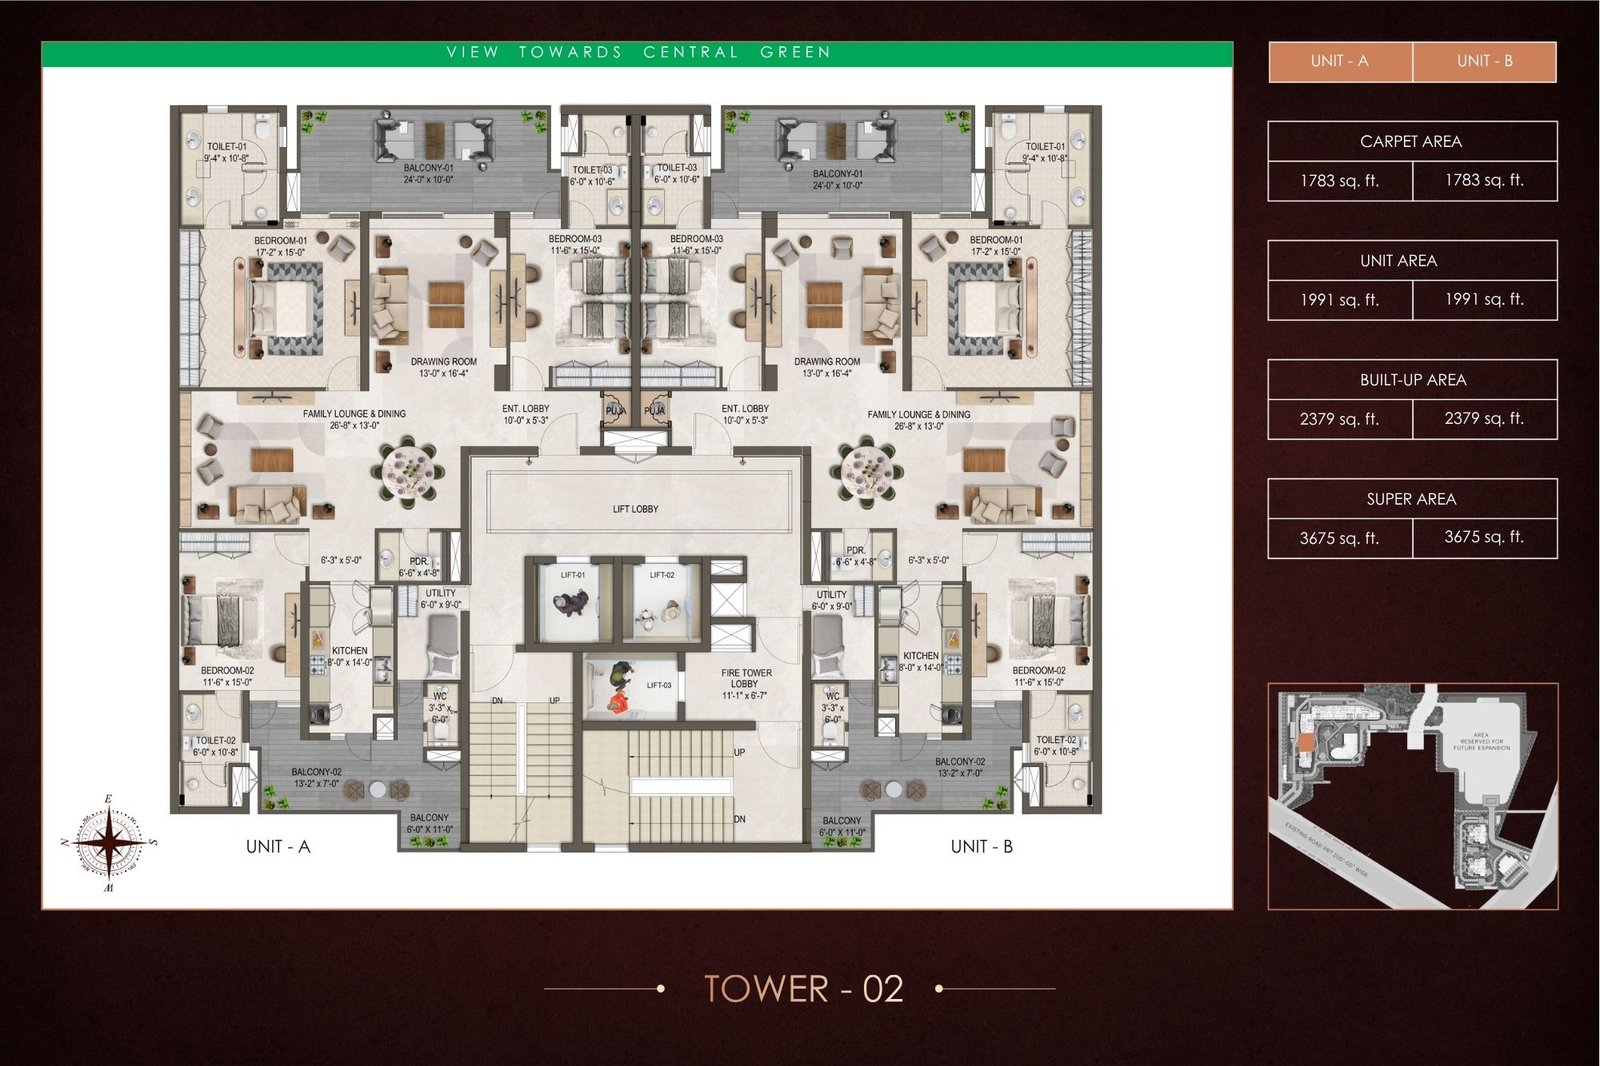
3280 sq. ft.Tower 2
Unit A / B
Likely Configuration:
3 BHK + Utility / Luxury ResidenceCarpet Area:
1783 sq. ft.Unit Area:
1991 sq. ft.Built-up Area:
2379 sq. ft.Approx. Super Area:
3675 sq. ft.Unit A / B
Likely Configuration:
3 BHK + Utility / Luxury ResidenceCarpet Area:
1783 sq. ft.Unit Area:
1991 sq. ft.Built-up Area:
2379 sq. ft.Approx. Super Area:
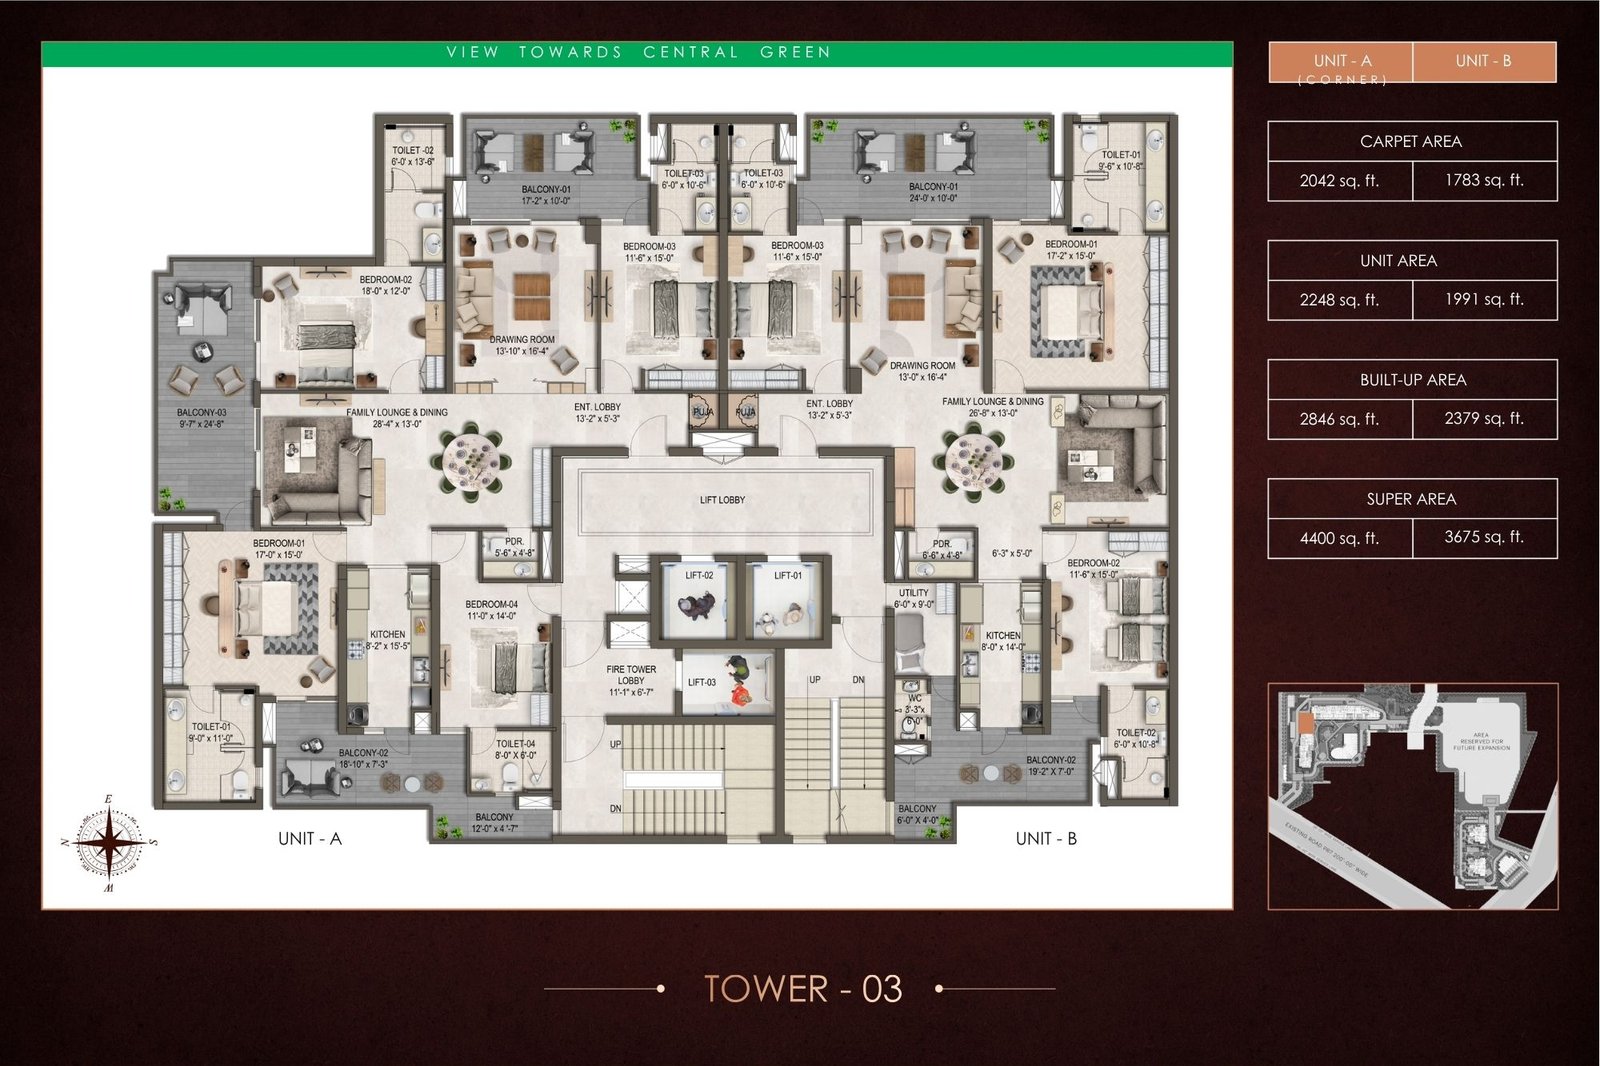
3675 sq. ft.Tower 3
Unit A / Corner
Likely Configuration:
4 BHK Luxury ResidenceCarpet Area:
2042 sq. ft.Unit Area:
2248 sq. ft.Built-up Area:
2846 sq. ft.Approx. Super Area:
4400 sq. ft.Unit B
Likely Configuration:
3 BHK + Utility / Luxury ResidenceCarpet Area:
1783 sq. ft.Unit Area:
1991 sq. ft.Built-up Area:
2379 sq. ft.Approx. Super Area:
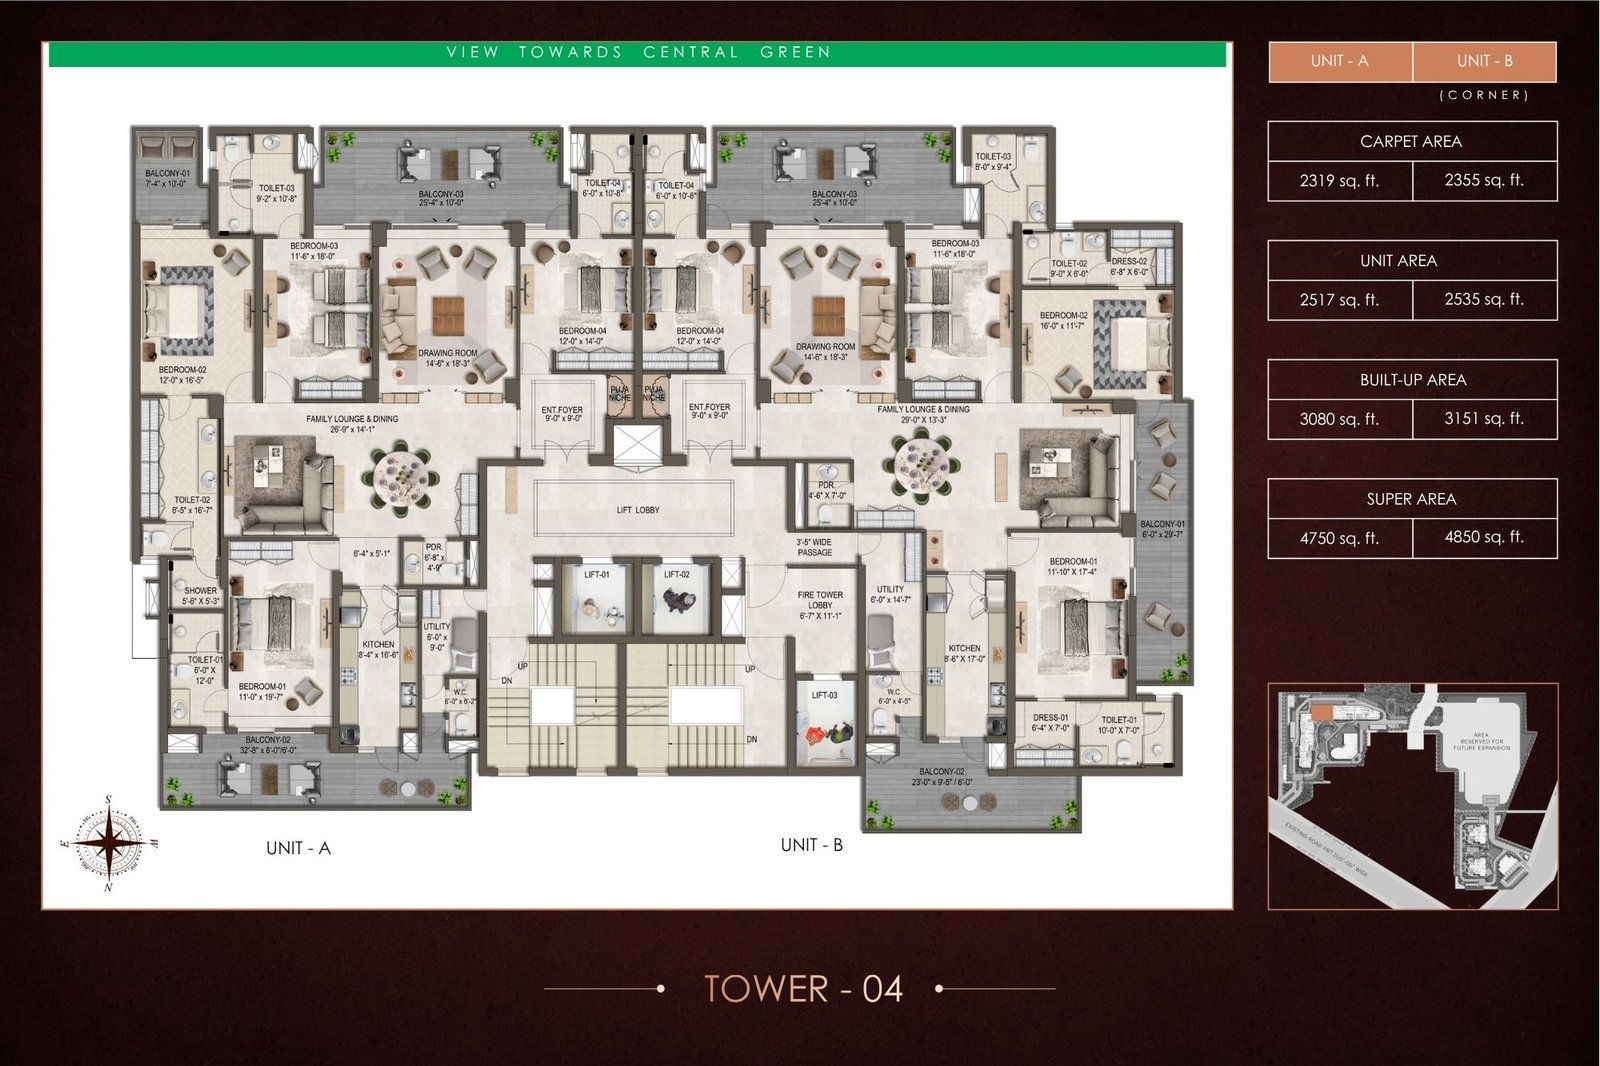
3675 sq. ft.Tower 4
Unit A
Likely Configuration:
4 BHK + Utility / Luxury ResidenceCarpet Area:
2319 sq. ft.Unit Area:
2517 sq. ft.Built-up Area:
3080 sq. ft.Approx. Super Area:
4750 sq. ft.Unit B / Corner
Likely Configuration:
4 BHK + Utility / Luxury ResidenceCarpet Area:
2355 sq. ft.Unit Area:
2535 sq. ft.Built-up Area:
3151 sq. ft.Approx. Super Area:
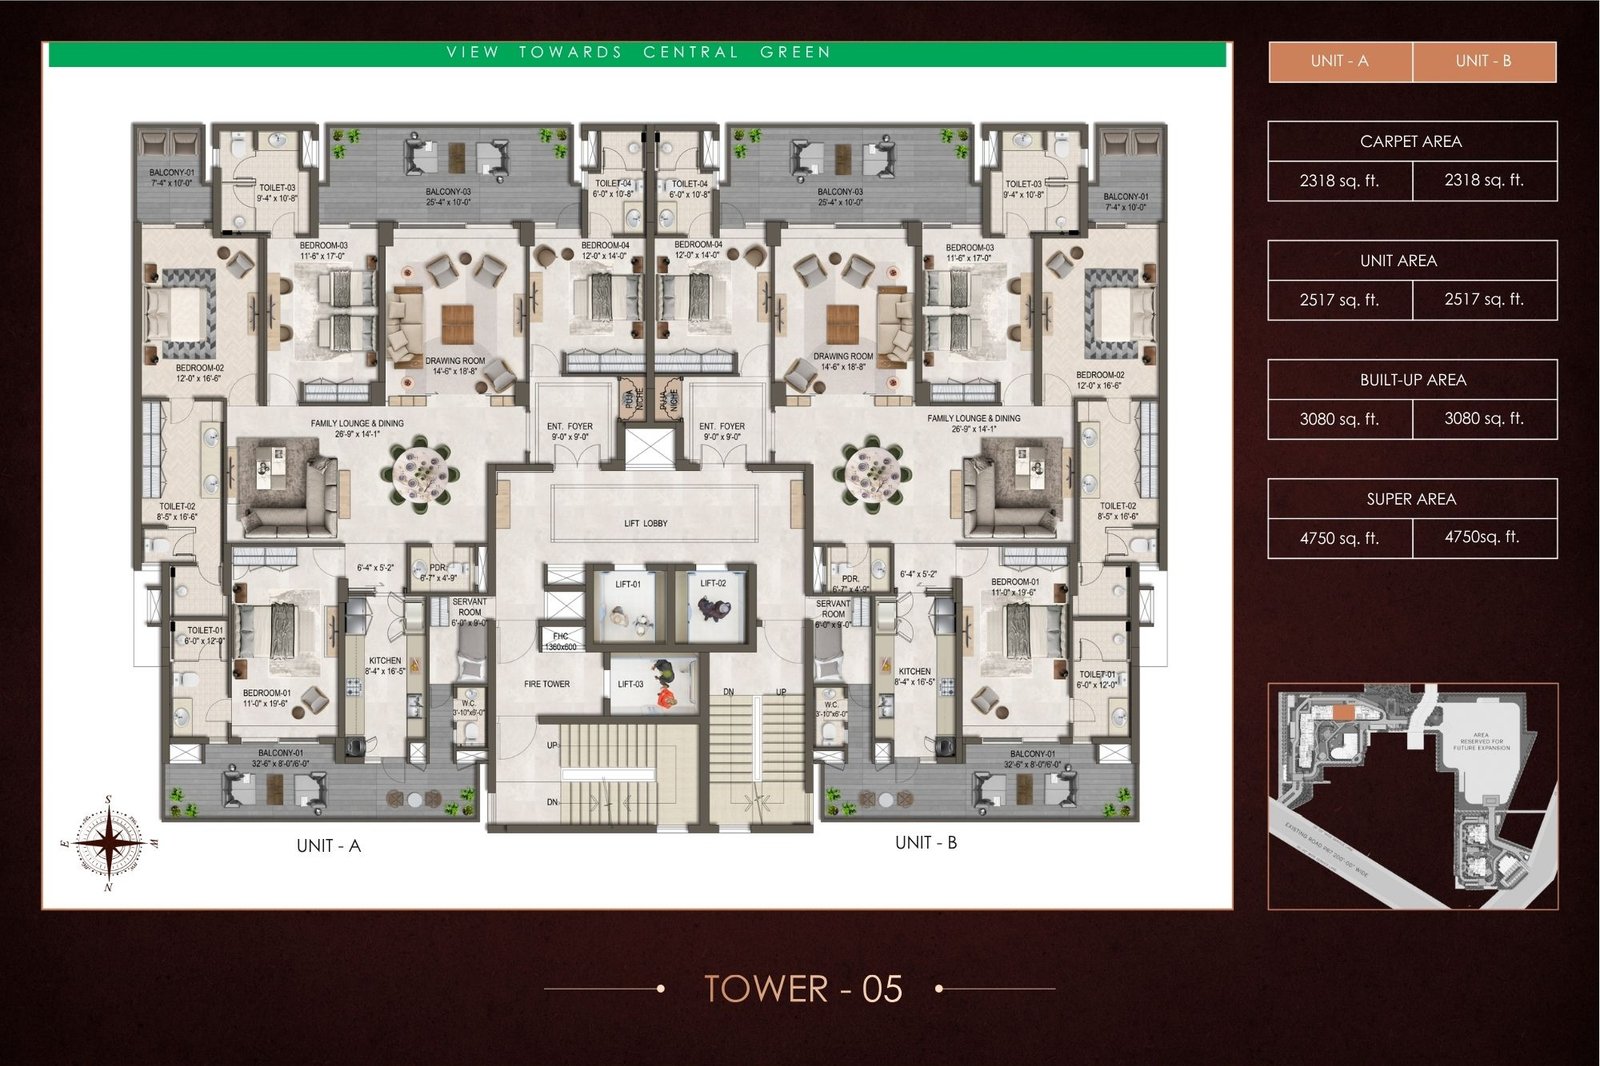
4850 sq. ft.Tower 5
Unit A
Likely Configuration:
4 BHK + Utility / Luxury ResidenceCarpet Area:
2318 sq. ft.Unit Area:
2517 sq. ft.Built-up Area:
3080 sq. ft.Approx. Super Area:
4750 sq. ft.Unit B
Likely Configuration:
4 BHK + Utility / Luxury ResidenceCarpet Area:
2318 sq. ft.Unit Area:
2517 sq. ft.Built-up Area:
3080 sq. ft.Approx. Super Area:
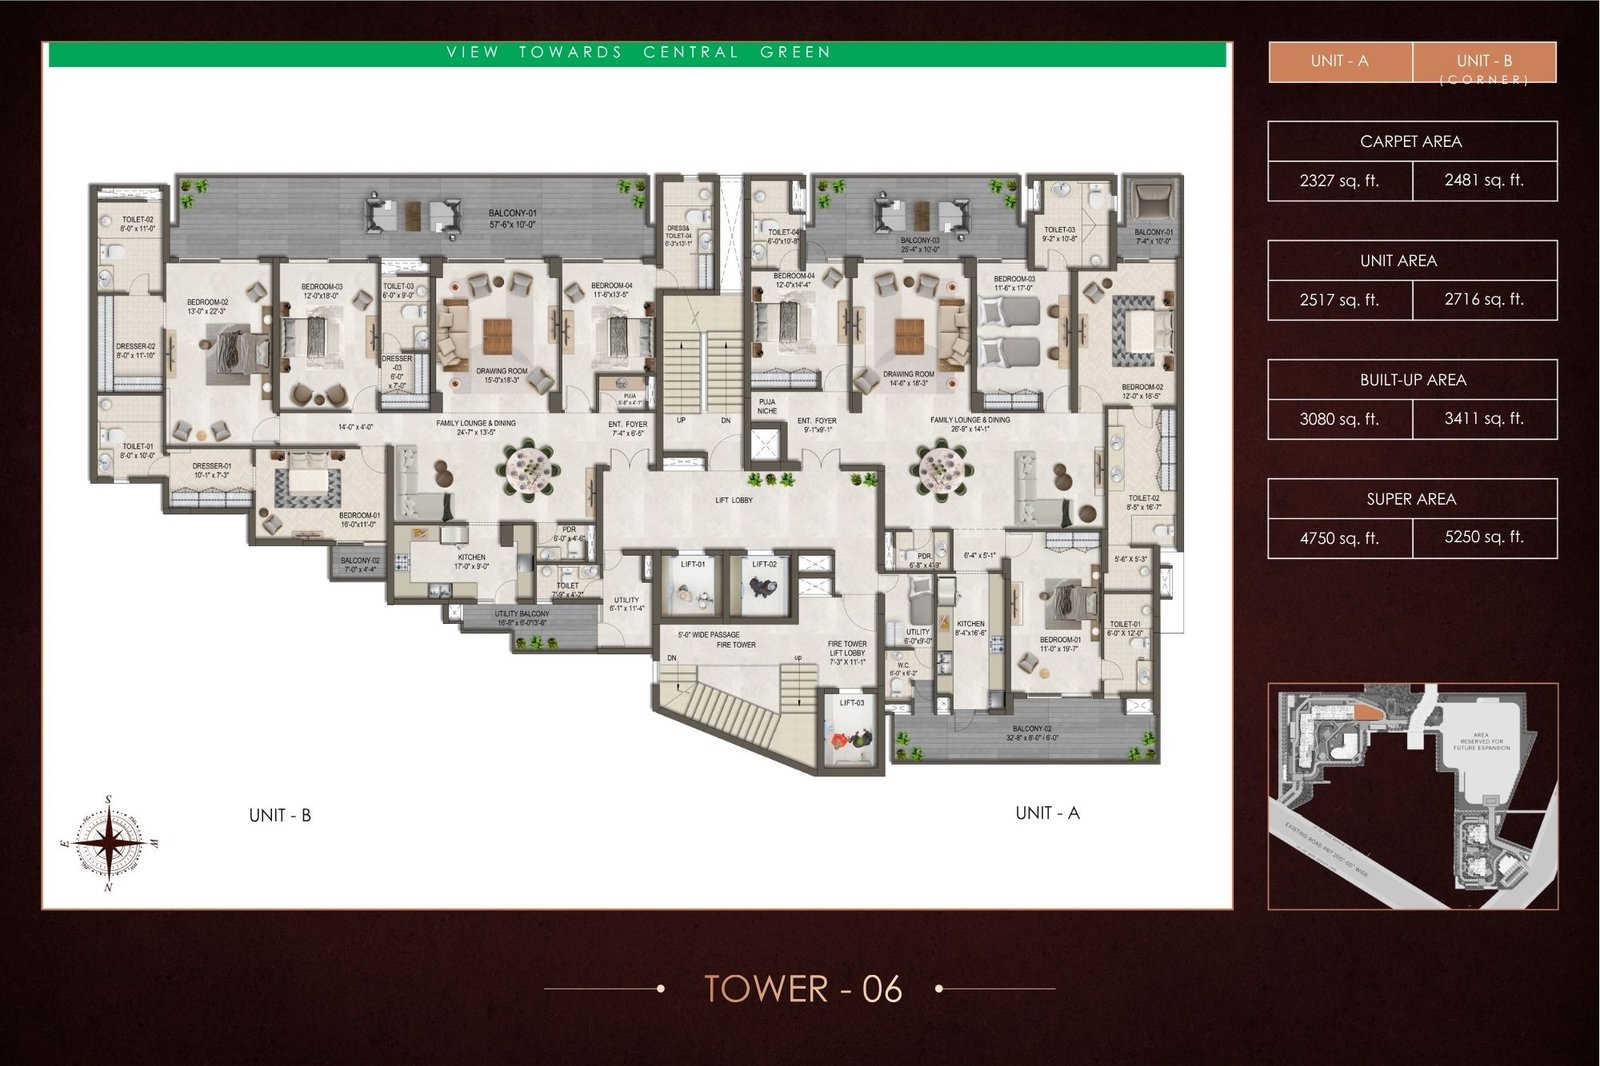
4750 sq. ft.Tower 6
Unit A
Likely Configuration:
4 BHK + Utility / Luxury ResidenceCarpet Area:
2327 sq. ft.Unit Area:
2517 sq. ft.Built-up Area:
3080 sq. ft.Approx. Super Area:
4750 sq. ft.Unit B / Corner
Likely Configuration:
Large Luxury ResidenceCarpet Area:
2481 sq. ft.Unit Area:
2716 sq. ft.Built-up Area:
3411 sq. ft.Approx. Super Area:
5250 sq. ft.Pocket B
Pocket B is planned as Coming Soon / Future Expansion. Floor plan and unit details will be announced later.
Status: Coming Soon
Configuration: To be announced
Approx. Super Area: To be announced
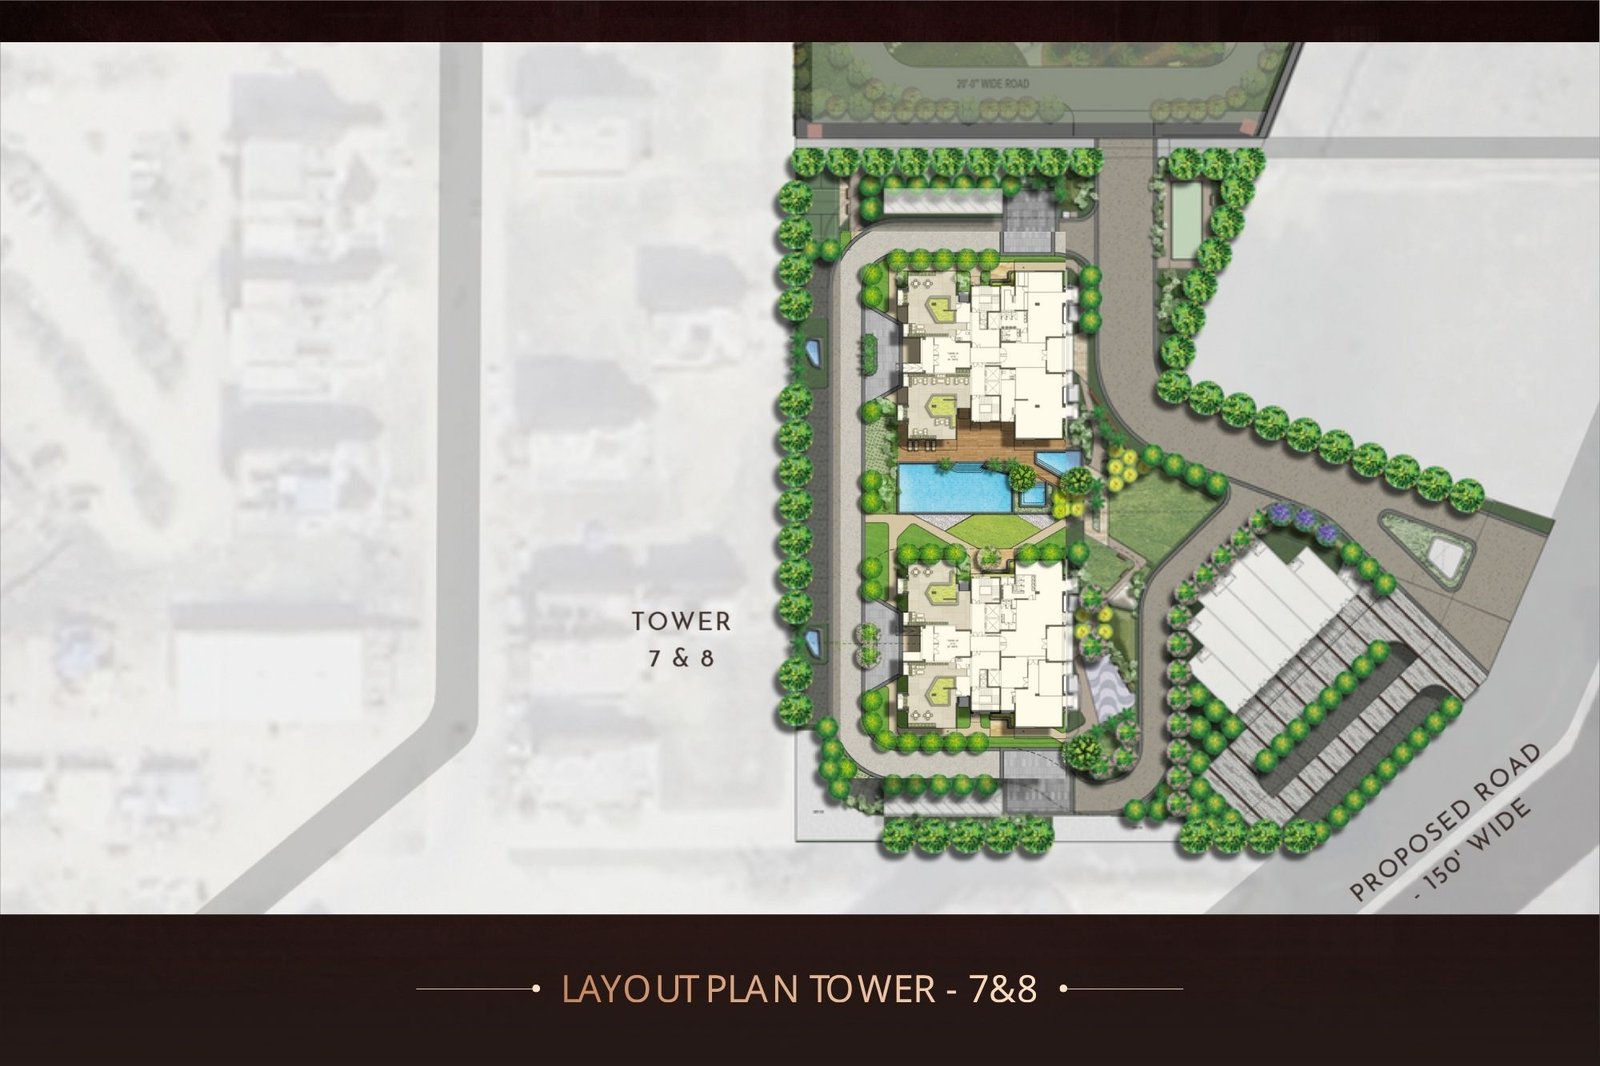
Pocket C
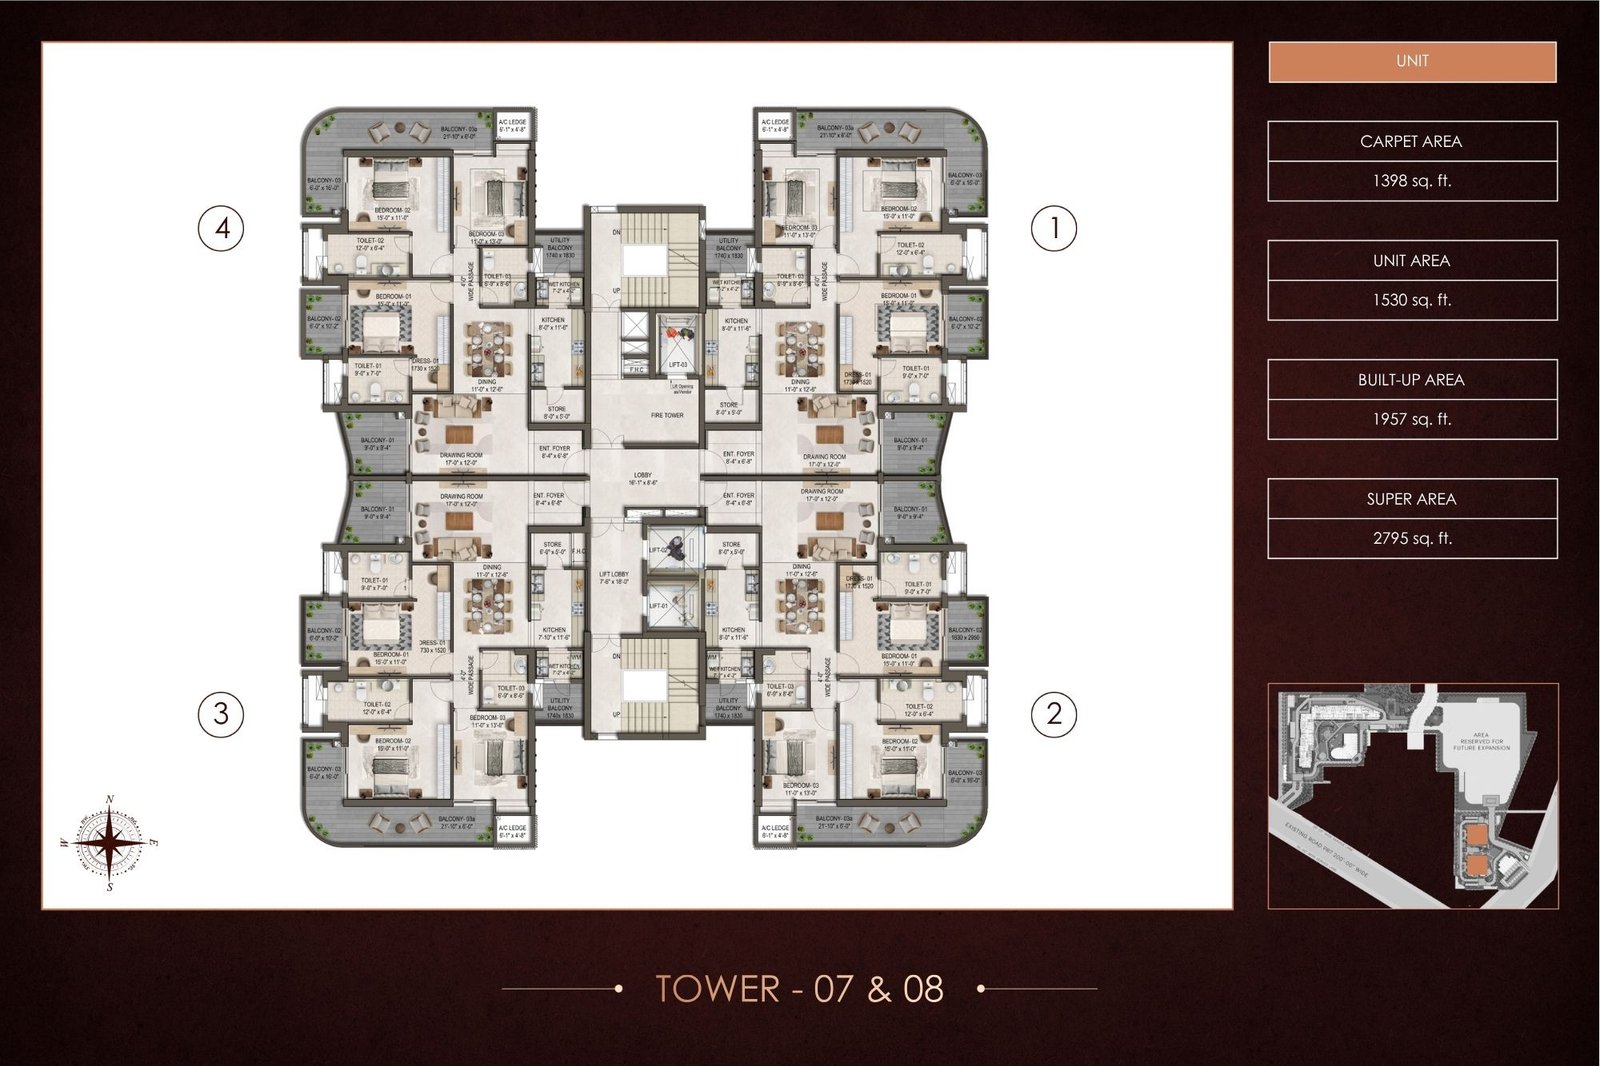
Pocket C includes Tower 7 & Tower 8. This pocket has a separate layout plan with premium residences of approx. 2795 sq. ft. super area.
Tower 7 & 8
Unit Type:
Standard UnitLikely Configuration:
3 BHK Luxury ResidenceCarpet Area:
1398 sq. ft.Unit Area:
1530 sq. ft.Built-up Area:
1957 sq. ft.Approx. Super Area:
2795 sq. ft.
Highland Mayfields
Luxury Apartments
Offer 3 & 4 BHK
Pocket C
Book Now
Amenities & Lifestyle Features
Experience a premium lifestyle with thoughtfully planned amenities designed for wellness, leisure, comfort and community living.
Grand Clubhouse
A premium clubhouse planned as the central lifestyle space for residents.
Swimming Pool
Resort-style pool area with landscaped surroundings and relaxing deck spaces.
Landscaped Gardens
Beautifully planned green spaces, walking paths and outdoor sitting zones.
Fitness Zone
Dedicated fitness and wellness spaces for an active lifestyle.
Entertainment Lounge
Theatre-style entertainment space for family leisure and private screenings.
Indoor Games
Indoor recreation spaces for games, leisure and social interaction.
Multipurpose Court
A dedicated sports area for outdoor activities and active community living.
Premium Lobby
Elegant entrance and tower lobby spaces with luxury design language.
Family Spaces
Open green areas and community zones designed for families and residents.
Basement Parking
Planned basement parking for resident convenience and better space management.
Wellness Spaces
Relaxation and wellness-focused spaces for a calm everyday lifestyle.
Outdoor Seating
Beautiful sit-out zones and amphitheatre-style spaces for gatherings.
Highland Mayfields
Prime Location in Mohali
Highland Mayfields is positioned in one of Mohali’s most promising growth corridors, offering smooth connectivity towards Chandigarh, Sector 118, Sector 119, PR-7 Airport Road and Kharar–Chandigarh Road.
Strategic Mohali Address
Located in a fast-developing residential and lifestyle zone of Mohali.
PR-7 / Airport Road Connectivity
Easy access towards the major 200 ft Airport Road corridor.
Close to Sector 118 & 119 Belt
Well-connected to nearby premium residential and urban sectors.
Tricity Access
Convenient connectivity towards Chandigarh, Mohali and Kharar side.
Mohali’s Most Promising Address
Sector 118 / 119 • PR-7 Airport Road Belt • Chandigarh Connectivity
Location
Mohali
Nearby Belt
Sector 118 & 119
Main Road
PR-7 / Airport Road
Access Towards
Chandigarh & Kharar Road